Will a retrofit pull-out fit your kitchen base cabinet without hitting hinges or plumbing?
Five separate fit checks control one order decision: a pull-out fits only if its opening, installed width, height, depth, and complete travel path remain clear. A cabinet labelled 300 mm or 450 mm wide can still reject an organizer sold for that nominal size.
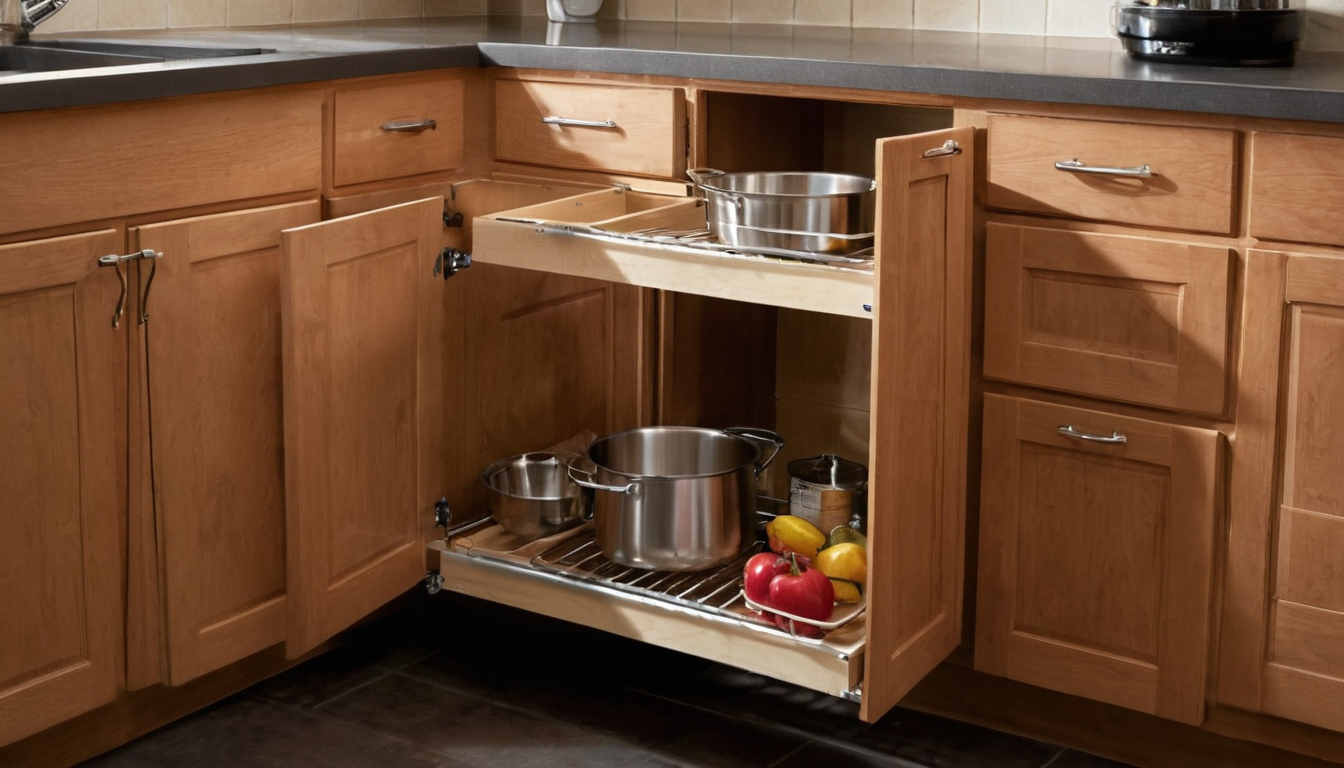
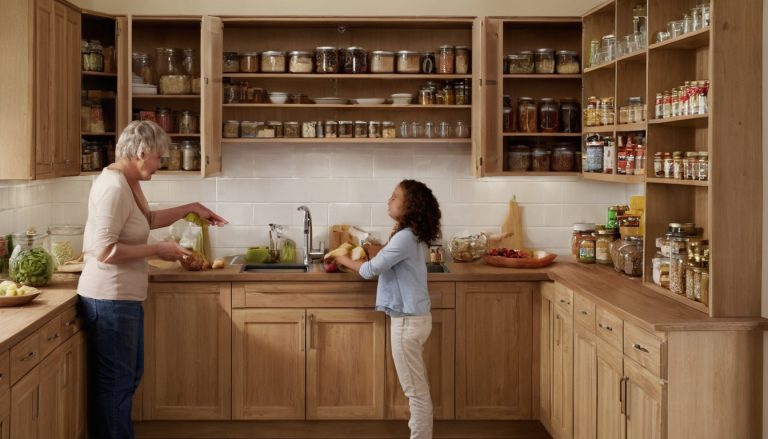
Will a retrofit pull-out fit your kitchen base cabinet without hitting hinges or plumbing shown as an editorial planning reference.
Will the retrofit pull-out fit the measured kitchen base cabinet?
Compatibility depends on three envelopes: the cabinet opening, the fixed interior space, and the space swept by moving parts. Before measuring, empty the cabinet but leave its doors, hinges, shelves, and services installed.
- Identify a face-frame cabinet, which has front rails and vertical stiles, or a frameless cabinet, whose box edges form the opening.
- Record the configuration, such as a standard base, sink base, or blind-corner base.
- Record the organizer manufacturer, exact SKU, mounting orientation, extension direction, and drawing revision.
- Obtain the current dimensioned drawing, installation guide, minimum-opening specification, and load table.
- Record every cabinet and organizer dimension in millimetres.
Nominal cabinet width does not establish pull-out compatibility
Nominal cabinet size is the labelled exterior box width. The clear opening is the unobstructed doorway between frame members, box edges, doors, and hardware. Interior width is the wall-to-wall space at the organizer’s mounting elevation.
Confirm whether the manufacturer’s minimum means nominal width, clear opening, interior width, or organizer width. Picture sliding a box through a doorway: extra room beyond the doorway cannot compensate for an opening narrower than the box.
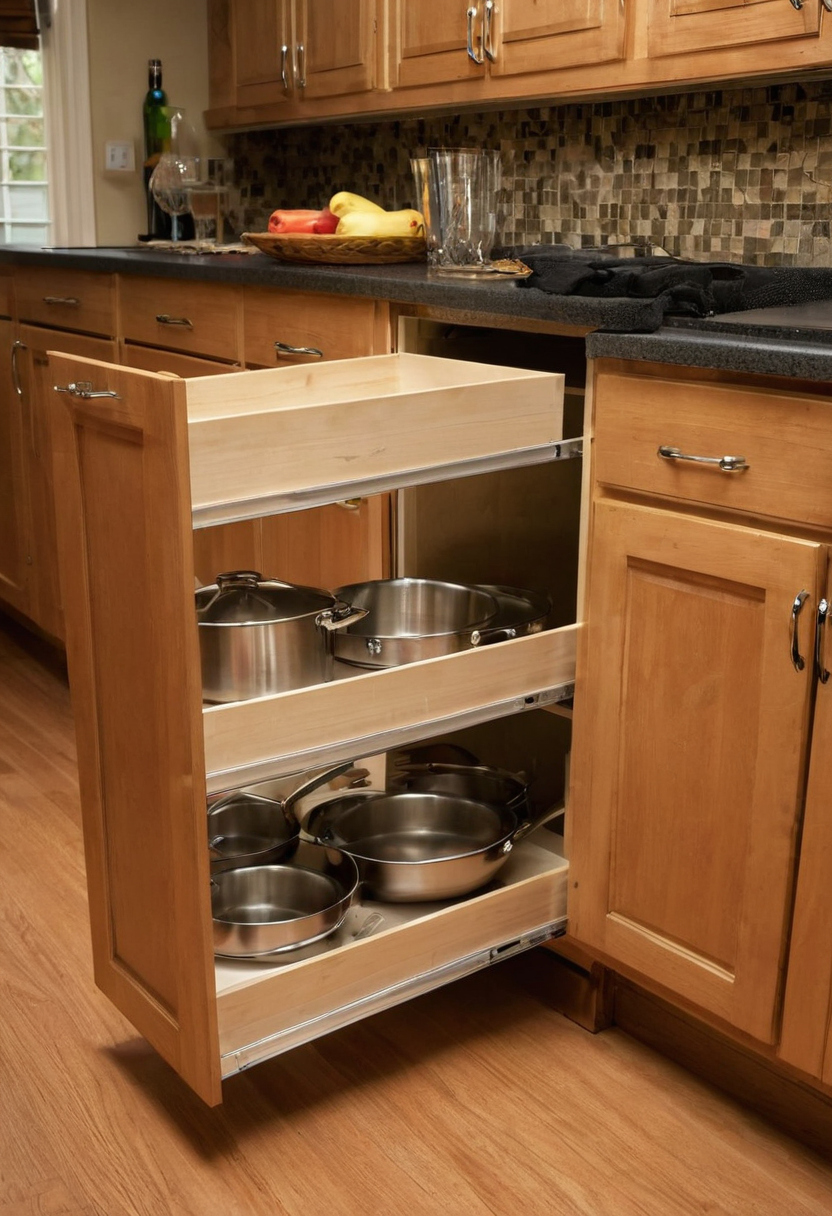
Will the retrofit pull-out fit the measured kitchen base cabinet shown with practical context cues.
The narrowest verified clearance controls the pull-out decision
Usable depth extends from the mounting reference point to the first obstruction. The installed envelope is the fixed three-dimensional space occupied after installation. The swept envelope includes every point occupied while the organizer extends and retracts.
The narrowest verified width, height, or depth controls the result. Apply only the clearance or tolerance published for the exact SKU. If the documentation omits a controlling dimension, obtain manufacturer confirmation before ordering.
Which cabinet measurements belong in a pull-out compatibility worksheet?
The worksheet should record the opening, interior, depth, height, mounting plane, and obstructions for the exact cabinet and SKU. Measure at multiple positions because cabinet walls, floors, and frames may not be square or parallel.
How should the cabinet opening and interior width be measured?
Opening width: Measure between the closest frame, door, or hardware projections at the organizer’s operating height.
Interior width: Measure front, middle, and rear at the intended mounting elevation.
Moving-component width: Use the organizer’s widest basket, bracket, handle, slide release, or door-mounting part.
How should usable cabinet depth and height be measured?
Usable depth: Measure from the front-most restriction to the first rear or path obstruction. Record separate depths for the mounting hardware and moving basket.
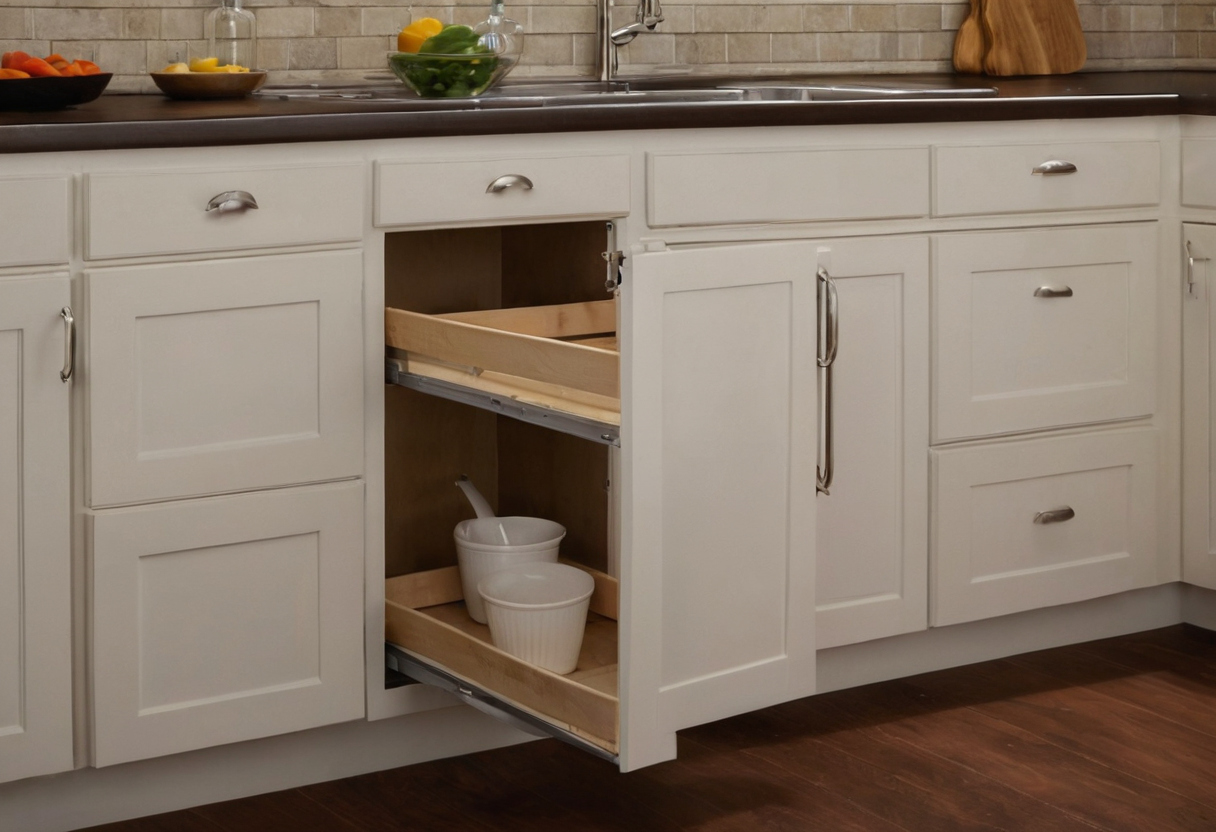
Which cabinet measurements belong in a pull-out compatibility worksheet shown with practical context cues.
Usable height: Record opening height, interior height, shelf clearance, sink-bowl intrusion, rear nailers, and countertop supports.
The worksheet should return pass, conditional, or fail for every dimension
For each measurement, record the cabinet dimension, manufacturer limit, remaining margin, source document, and result. A pass satisfies documented requirements. A conditional result needs a manufacturer-permitted correction. A failed or undocumented controlling dimension stops the order.
Will the pull-out clear the cabinet door, face frame, and hinges?
The opening passes only if the organizer’s widest moving component clears the frame, door edge, hinge body, and hinge arm throughout the complete extension cycle.
How is the cabinet hinge sweep converted into a clearance envelope?
Identify the hinge type and, when possible, its manufacturer and model. Use the exact hinge projection and opening-angle drawing. If the hinge cannot be identified, measure its maximum inward projection at the actual installed door angle.
Will the pull-out clear the cabinet door, face frame, and hinges shown with finish, fixture, and clearance relationships visible.
Draw a plan view showing the opening edge, stile, door, hinge projection, and organizer path. Check every hinge overlapping the organizer’s operating height, not only the lowest hinge.
When can door opening angle make an otherwise correct pull-out fail?
A wall, appliance, adjacent door, or paired cabinet door may prevent full opening. The organizer can clear the cabinet box yet hit the door during its first movement. Do not change hinges, add spacers, or alter doors unless the organizer and hinge manufacturers permit the resulting configuration.
Will the pull-out travel past supply lines, drains, and a garbage disposal?
A sink-base pull-out must avoid fixed plumbing and electrical parts, leave flexible connections undisturbed, and preserve documented service access.
How is a plumbing obstruction envelope recorded inside a sink base?
Draw a dimensioned side view using the cabinet opening and mounting plane as fixed reference lines. Record each obstruction’s horizontal position, height, front-to-back projection, and maximum width or diameter.
- Map sink bowls, drains, traps, shutoff valves, supply lines, and fittings.
- Include dishwasher hoses, disposal bodies, discharge tubes, cords, and receptacles where present.
- Measure fittings and unions rather than recording only the narrower pipe.
- Photograph valves, joints, hoses, and electrical connections before covering the cabinet with a cardboard mock-up.
The shortest collision-free travel distance establishes usable depth. Measuring along an empty side wall is insufficient if a trap, disposal, or hose crosses the organizer’s moving envelope.
The pull-out must preserve shutoff and disposal service access
Check the instructions for every fixture or appliance occupying the proposed envelope. Loaded baskets must not strike, pinch, stretch, or restrain hoses, cords, joints, or disposal components.
Confirm access for valve operation, leak inspection, disconnection, reset controls, and component removal. If servicing requires organizer removal, document that procedure and its tools. Plumbing or electrical relocation falls outside a simple organizer installation and requires applicable manufacturer instructions and qualified-trade guidance.
Does the cabinet provide the mounting surface required by the pull-out?
The mounting plane must match the exact organizer’s instructions for position, material, support, and fastener penetration.
Floor-mounted and shelf-mounted pull-outs require different substrate checks
Record panel material, thickness, condition, flatness, edge support, and unsupported spans. Determine whether a shelf is fixed, adjustable, or removable. An adjustable shelf is suitable only when the organizer manufacturer permits that mounting method and the complete supported assembly meets the installation and load conditions.
Side-mounted pull-outs require verified cabinet-wall spacing and support
Measure spacing at the front and rear brackets. Record wall thickness, squareness, parallelism, and hidden services. Use only manufacturer-approved blocking or spacers, and never substitute screws without approval.
A dry-fit workflow can prevent the wrong pull-out from being ordered
Complete a physical path check before purchasing, then classify the proposed retrofit as pass, conditional, or fail.
What conditions produce a pass, conditional, or fail result?
- Photograph the cabinet, doors, hinges, shelves, plumbing, appliances, and mounting substrate.
- Obtain the exact SKU’s current drawing, installation guide, fastener requirements, and load table.
- Record every opening, interior, depth, height, obstruction, and mounting measurement.
- Mark the installed and swept envelopes with painter’s tape and dimensioned cardboard.
- Cycle cabinet and adjacent appliance doors through their available travel.
- Grade every worksheet item and resolve conditional dimensions in writing.
- Confirm seller return terms and match the delivered SKU to the drawing revision.
What should be verified again before drilling the cabinet?
Recheck the delivered organizer, doors, hinges, plumbing, mounting surface, and concealed-service locations. Follow the supplied bracket, screw, pilot-hole, adjustment, and loading instructions, then test unloaded travel first. If the cabinet cannot accept a useful pull-out, compare pantry cabinets with freestanding kitchen storage. Order by documented clearances, not cabinet labels.
Frequently asked questions
Can you add pull-outs to an existing face-frame or frameless kitchen cabinet?
Yes, if the exact organizer clears the measured opening and interior envelopes and the cabinet provides the specified mounting surface. Face frames often make the opening narrower than the interior.
How much clearance does a cabinet pull-out need past the door and hinges?
Use the clearance specified for the exact organizer SKU and hinge configuration. Do not apply a generic allowance where the manufacturer requires a different opening or door position.